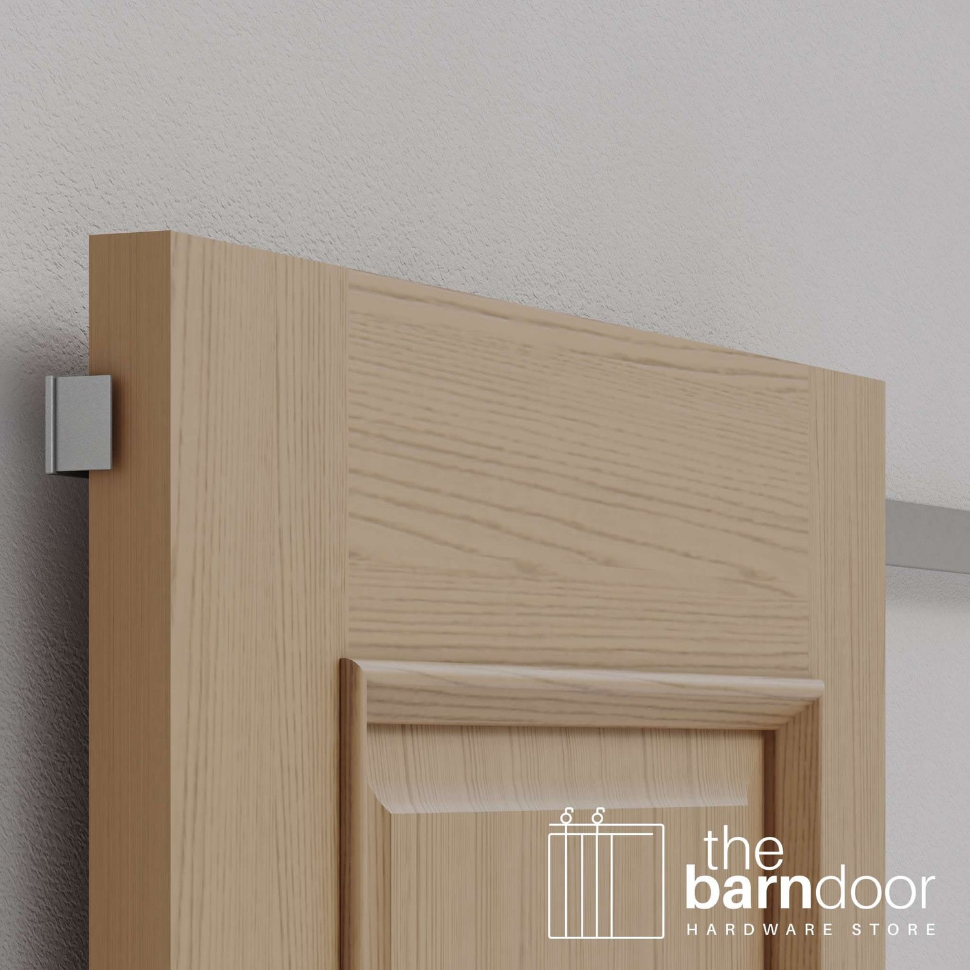
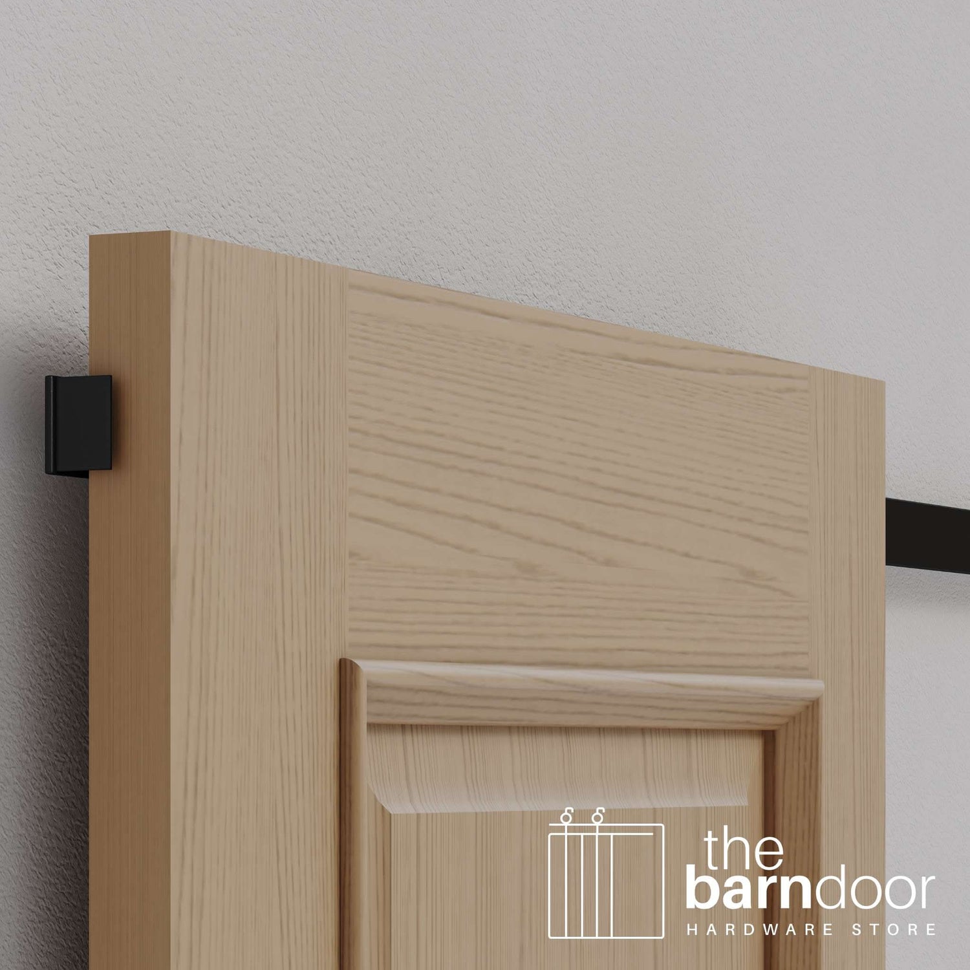
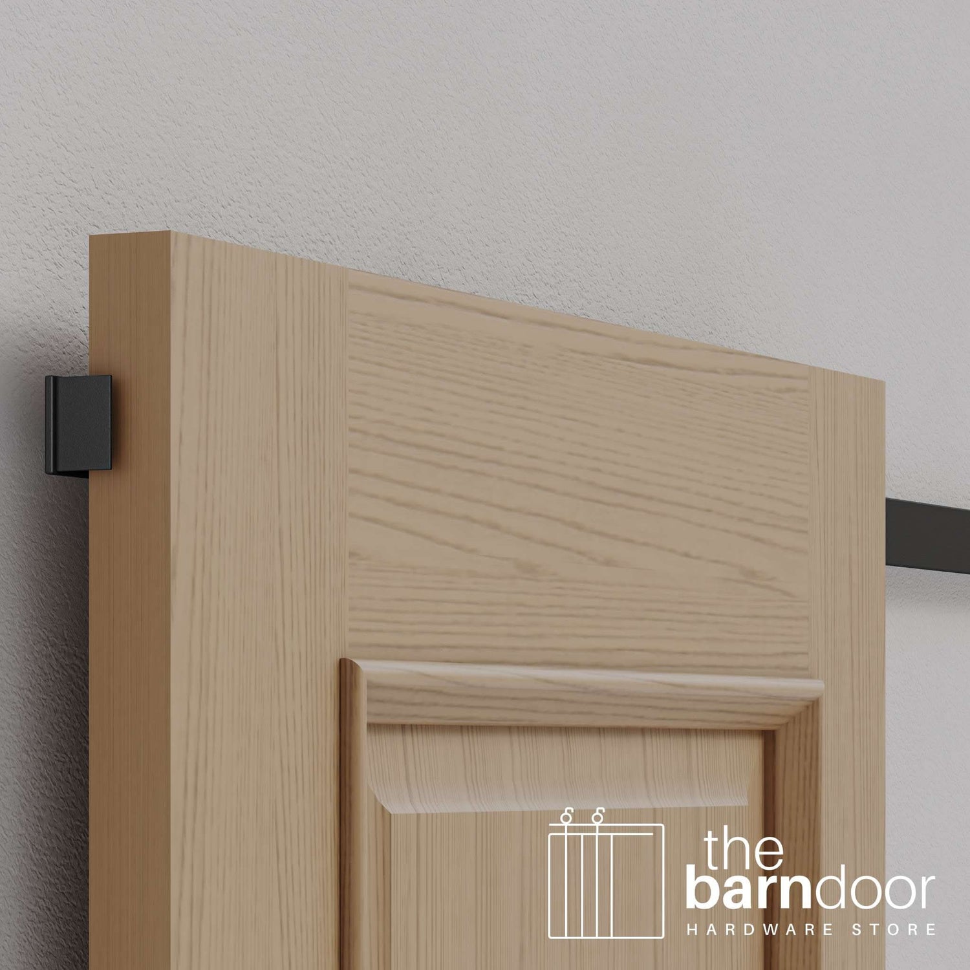
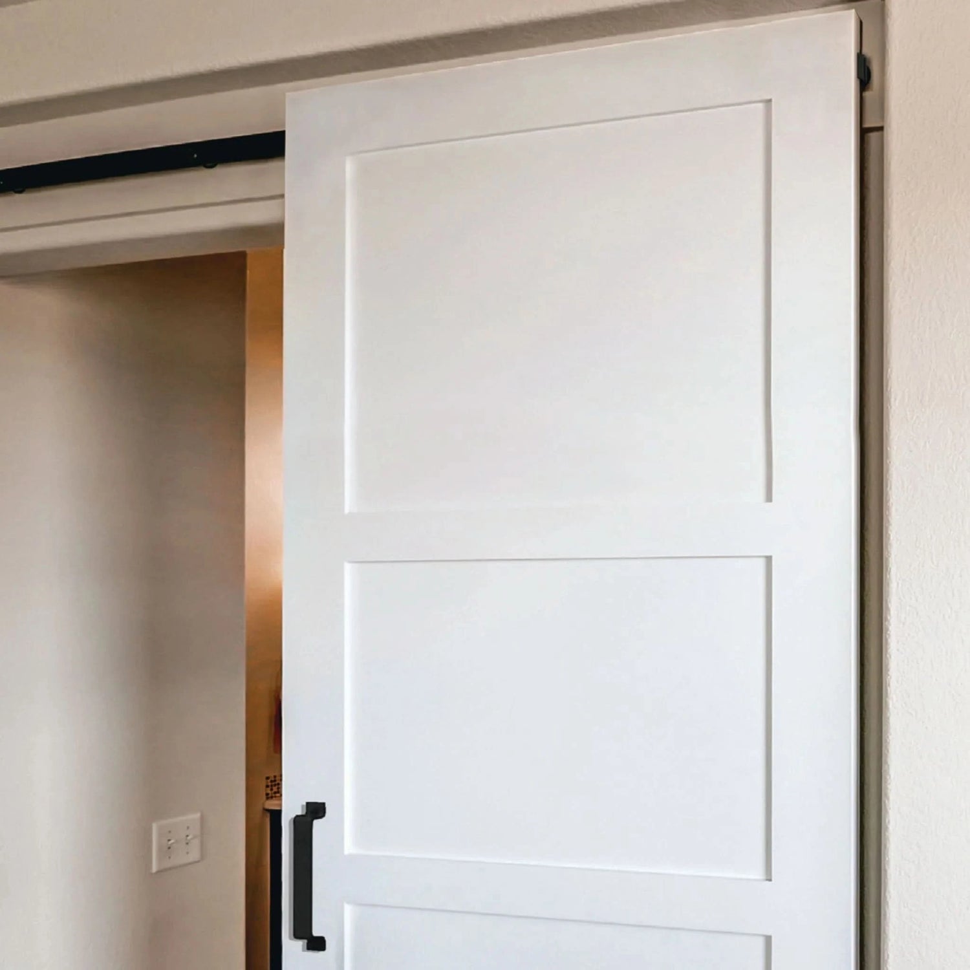
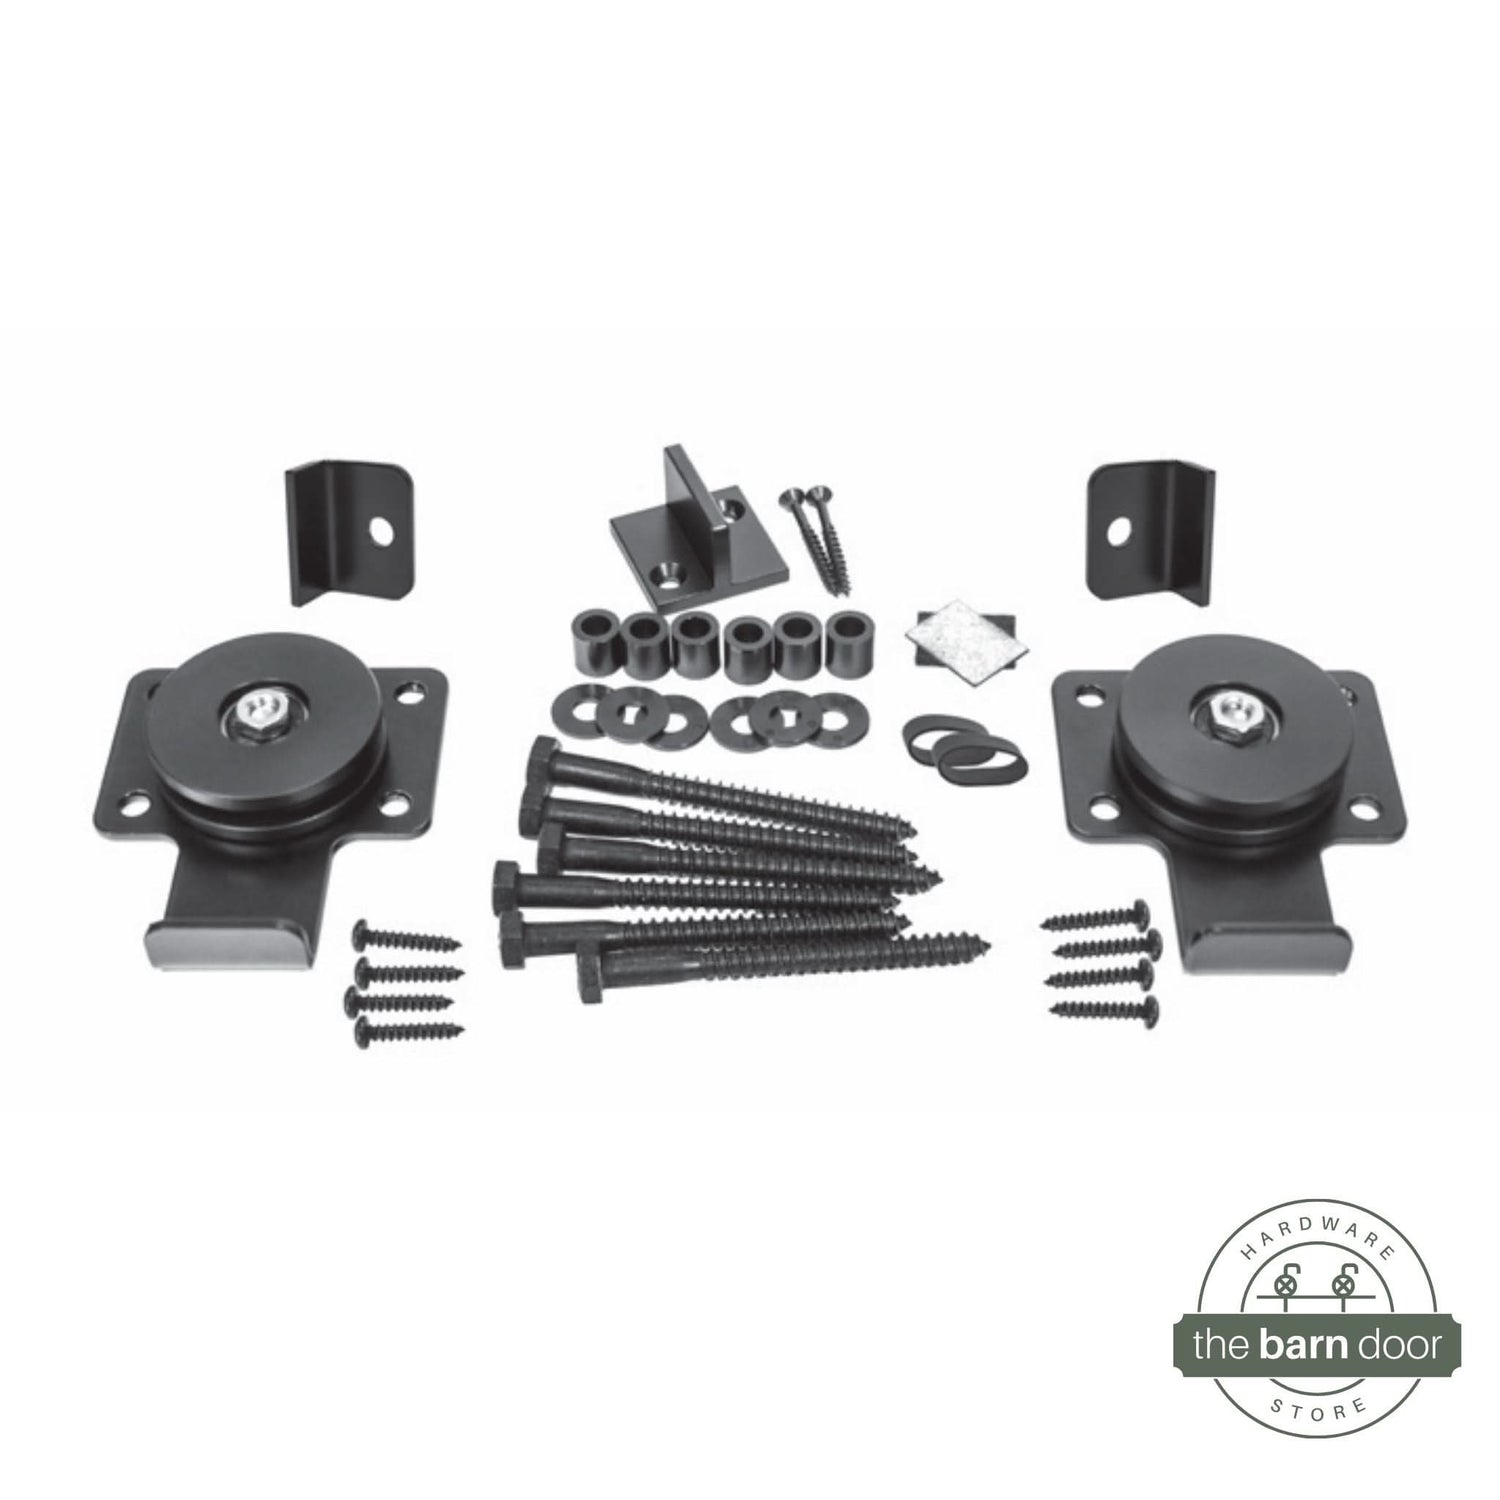
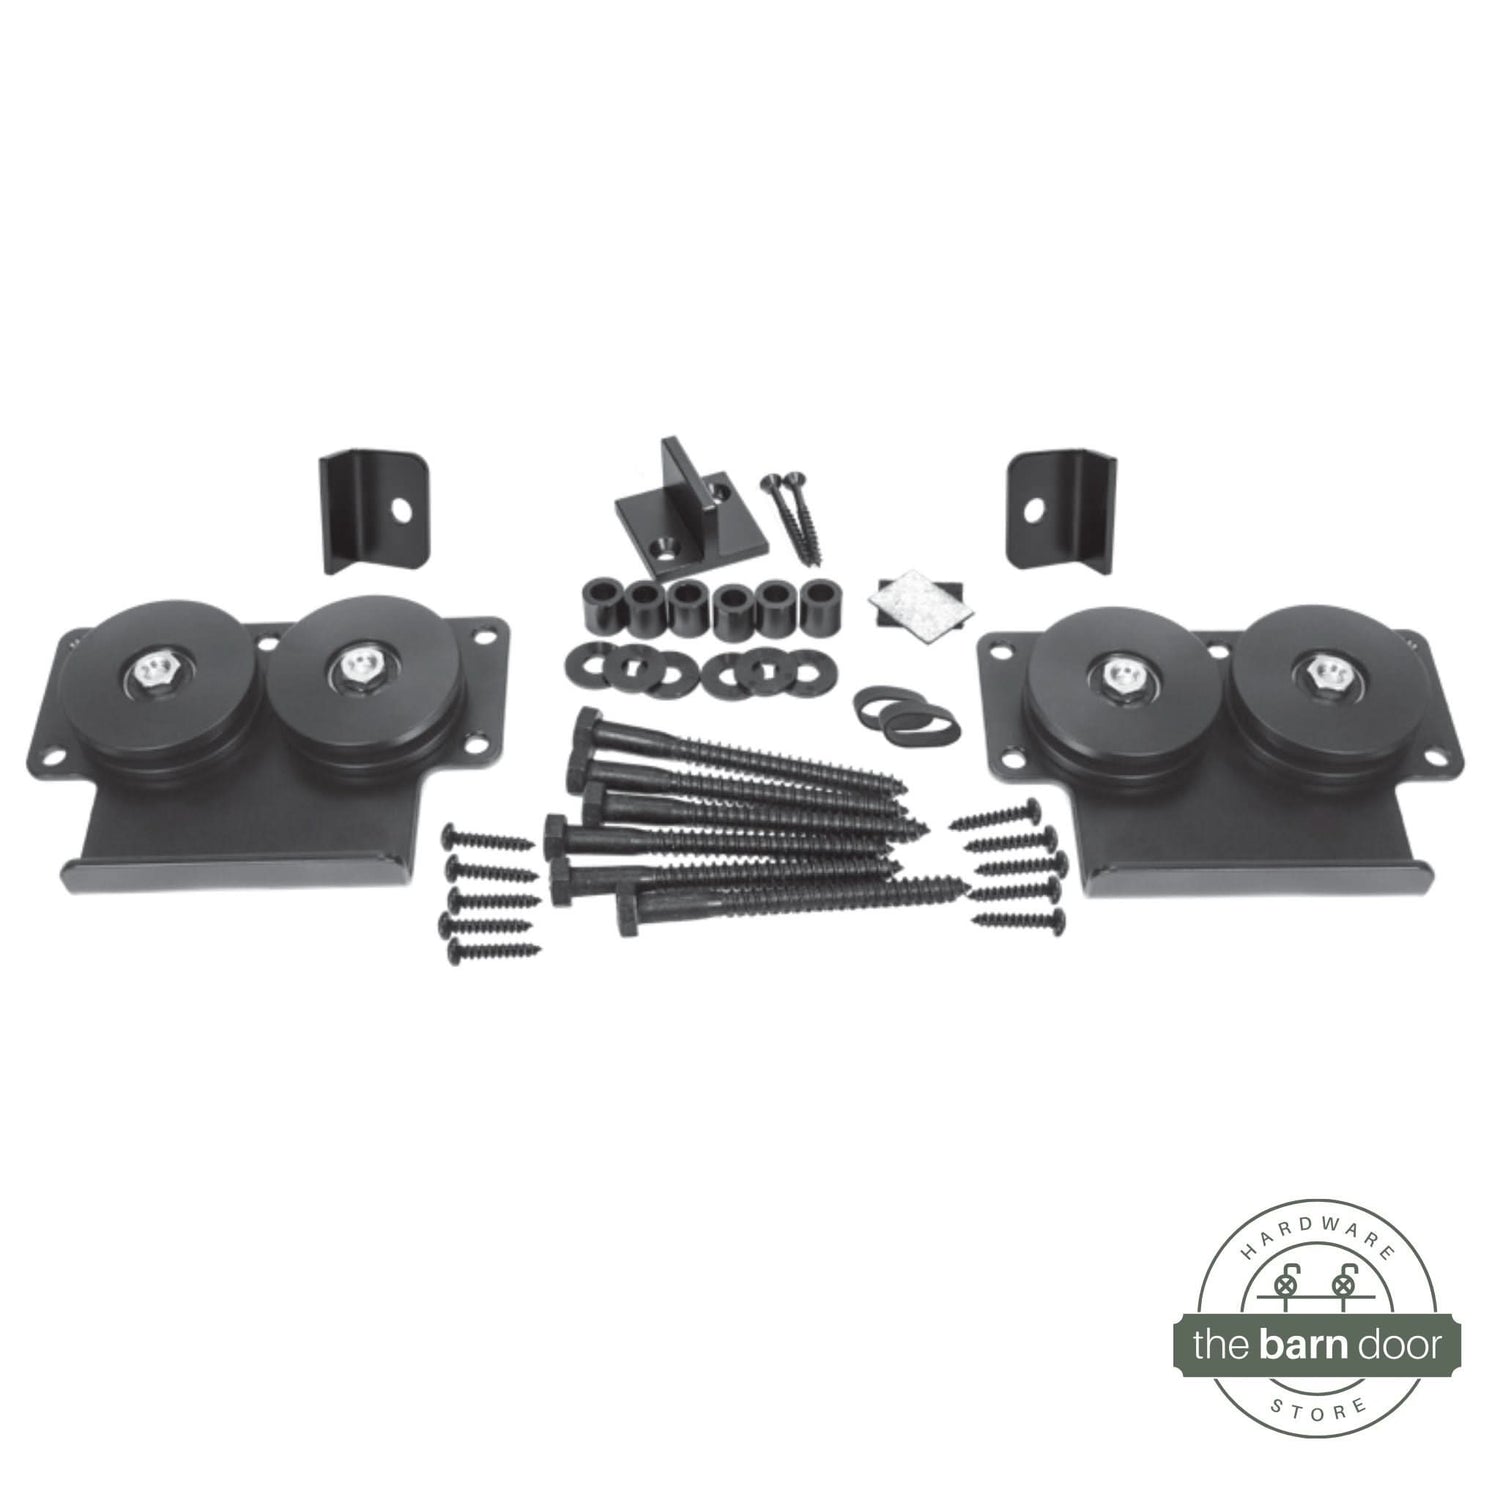
Door weight: Up to 125 lbs with the Standard Roller; up to 250 lbs with the Heavy Duty Roller. Not sure which to choose? If your door is solid hardwood or a heavy panel, go Heavy Duty — there's no downside to choosing the higher-capacity roller.
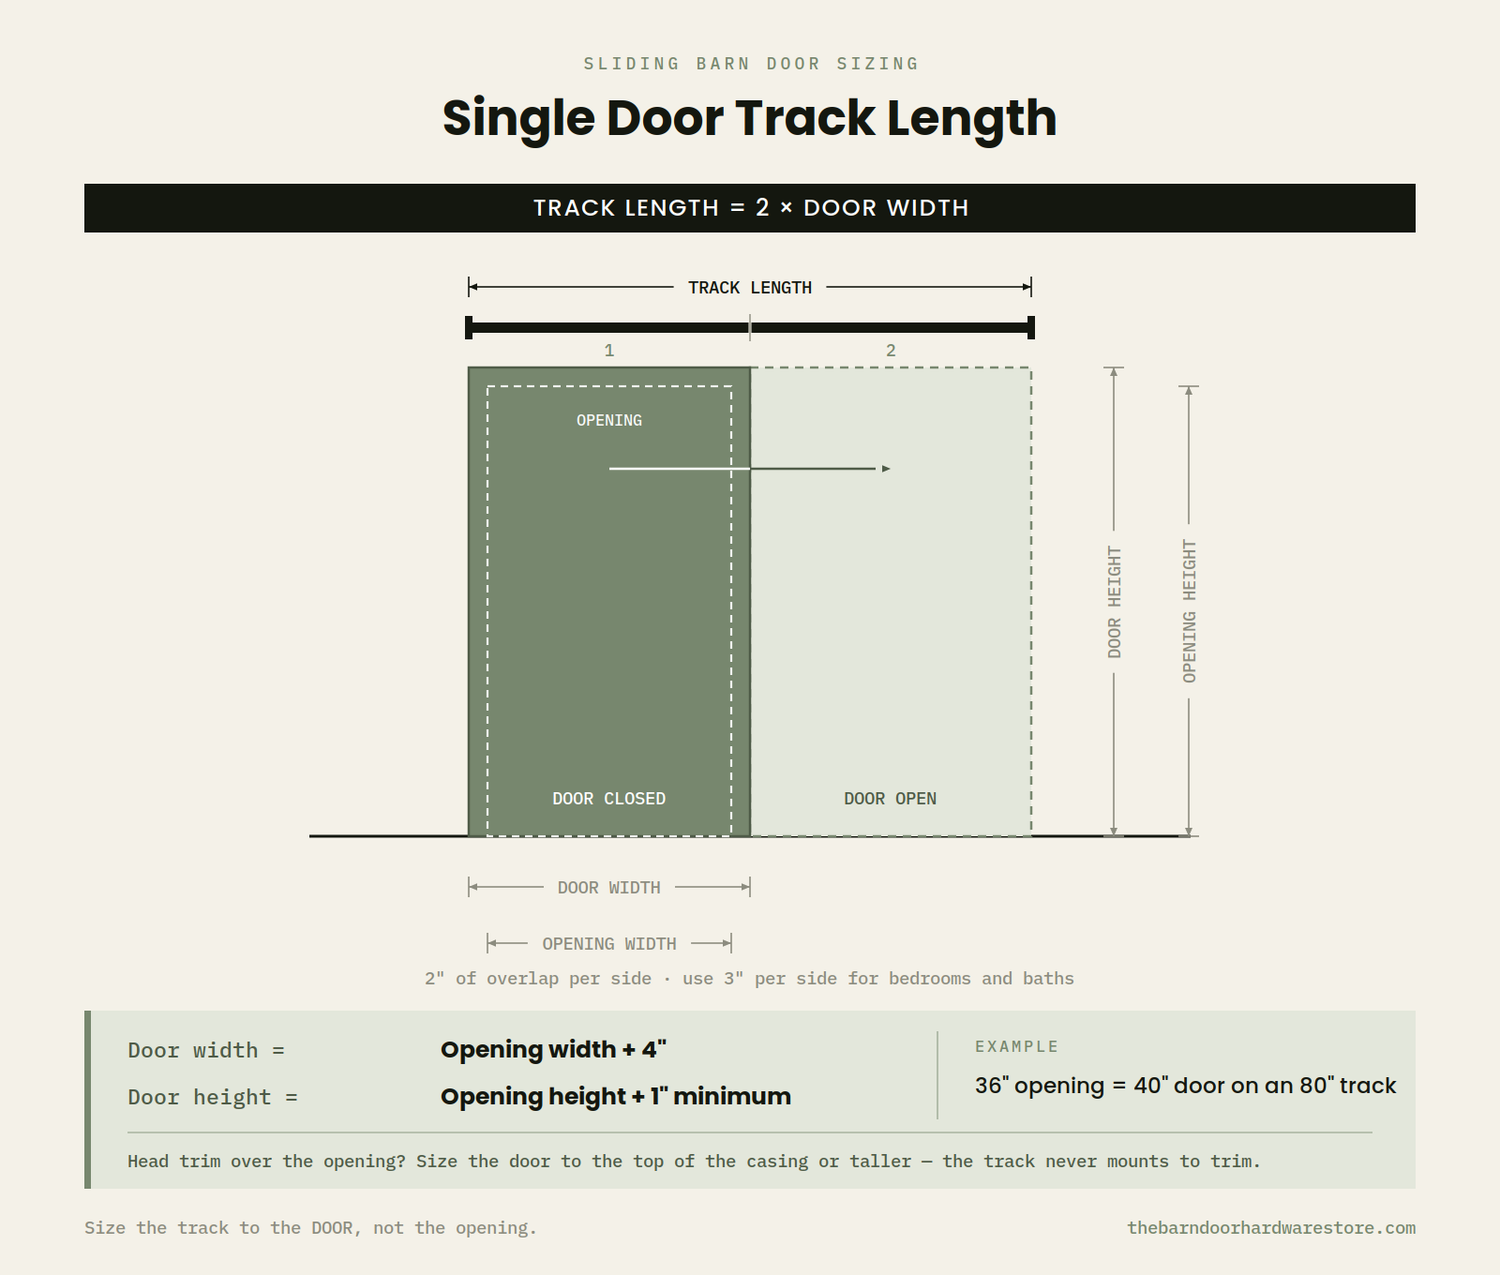
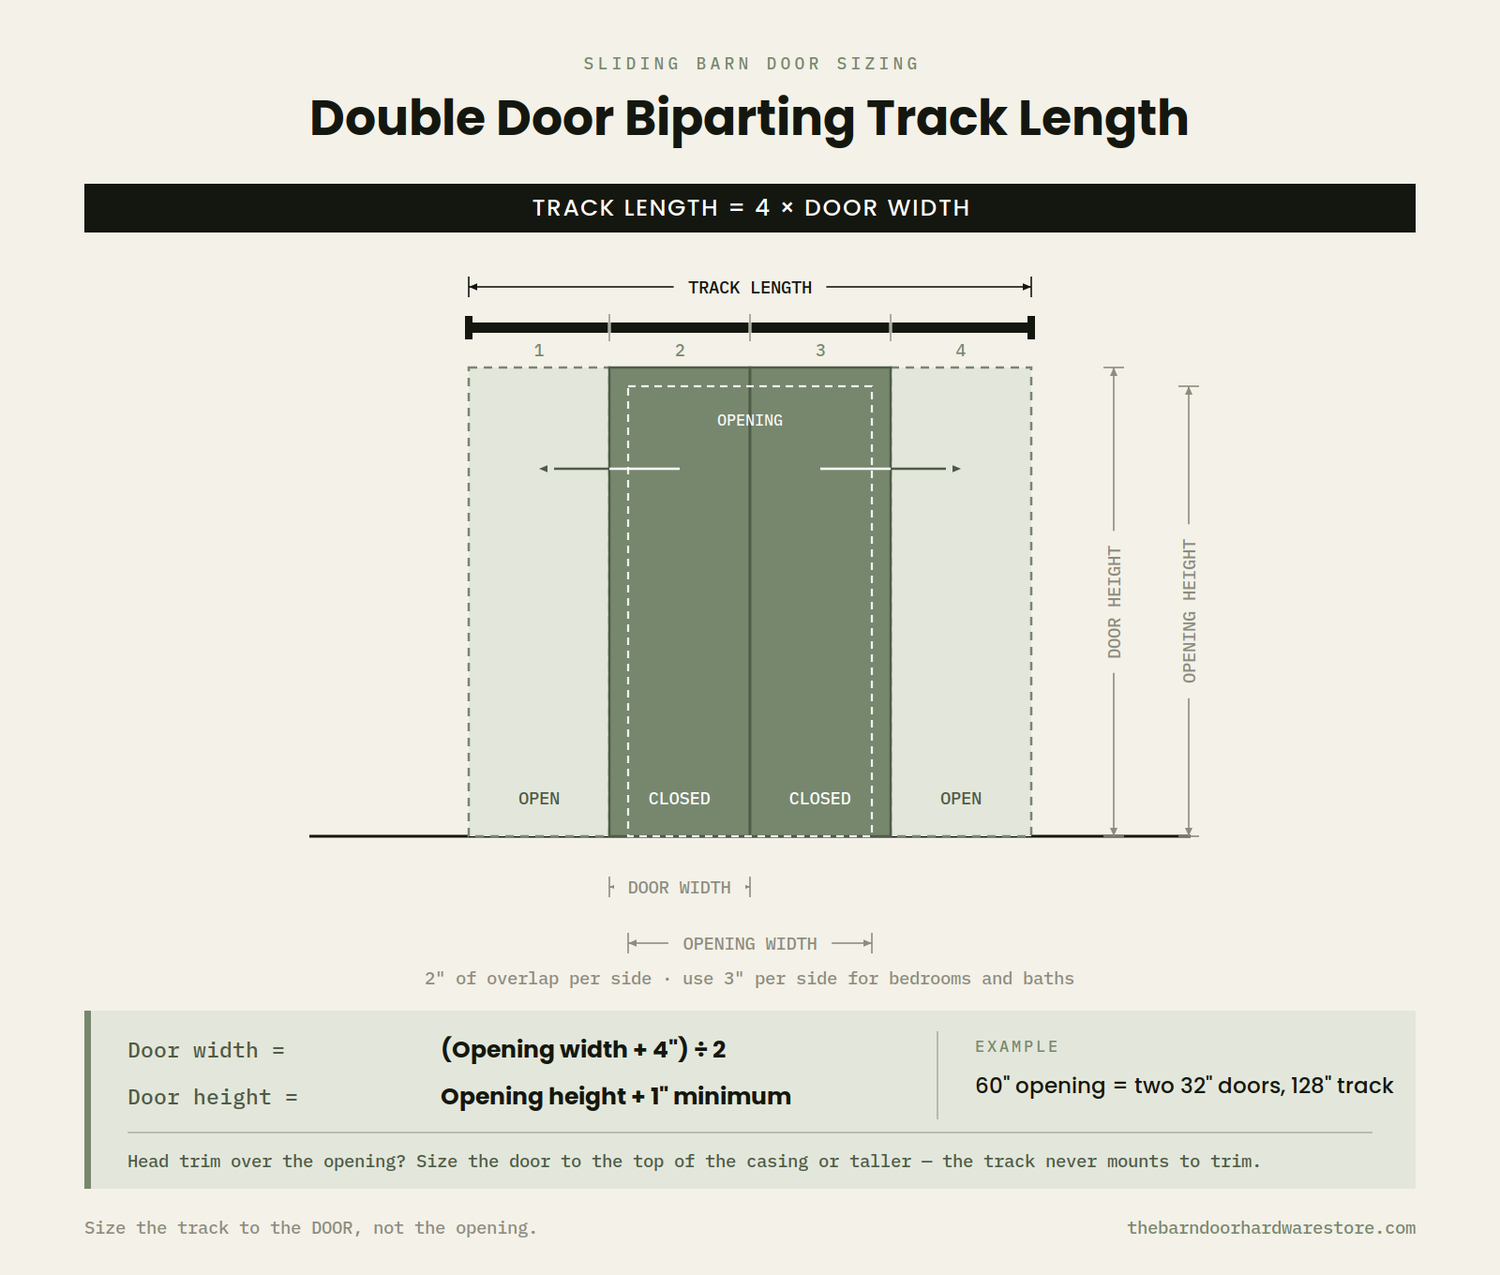
Door width: Your door must be wider than the rough opening. For standard rooms plan for 2 in of wall overlap on each side — opening + 4 in. For bedrooms and bathrooms, 3 in per side gives better privacy — opening + 6 in. If wall space is tight, 1/2 in per side is the minimum functional overlap, but it is a floor rather than a target. For a biparting pair, size each door to (opening + 4 in) ÷ 2. See our measuring guide for full sizing formulas.
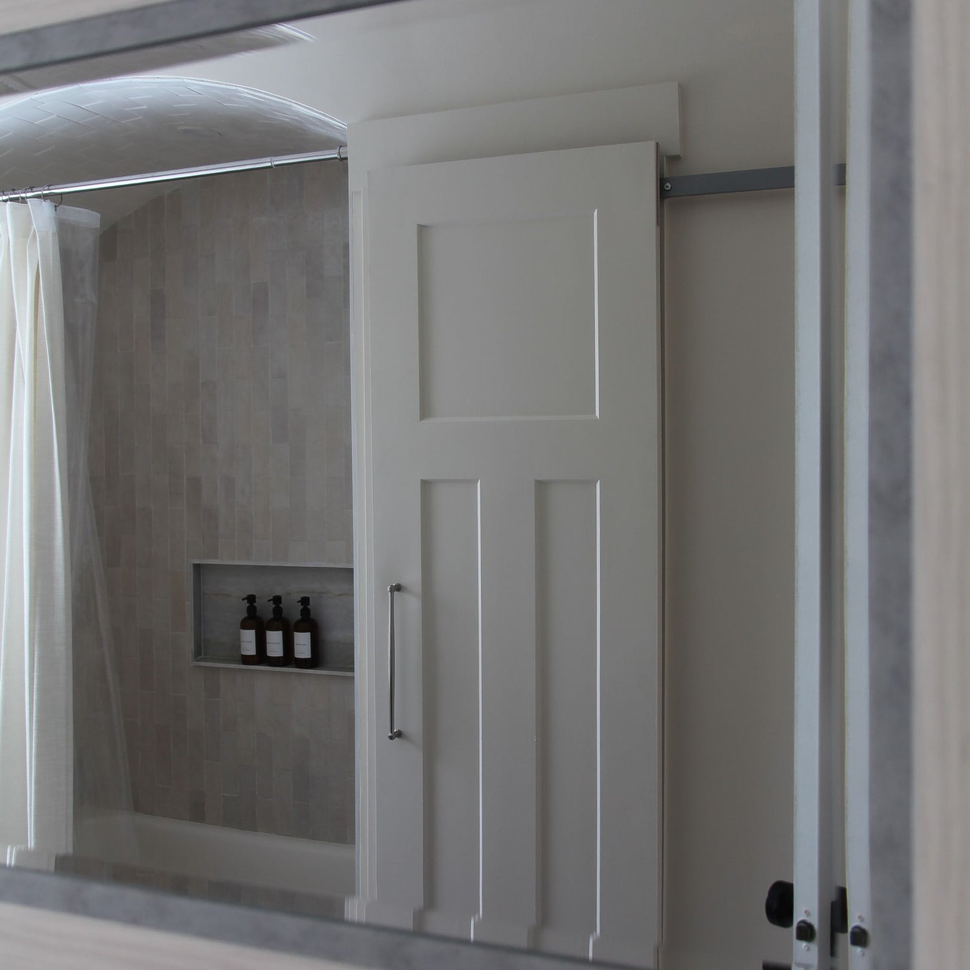
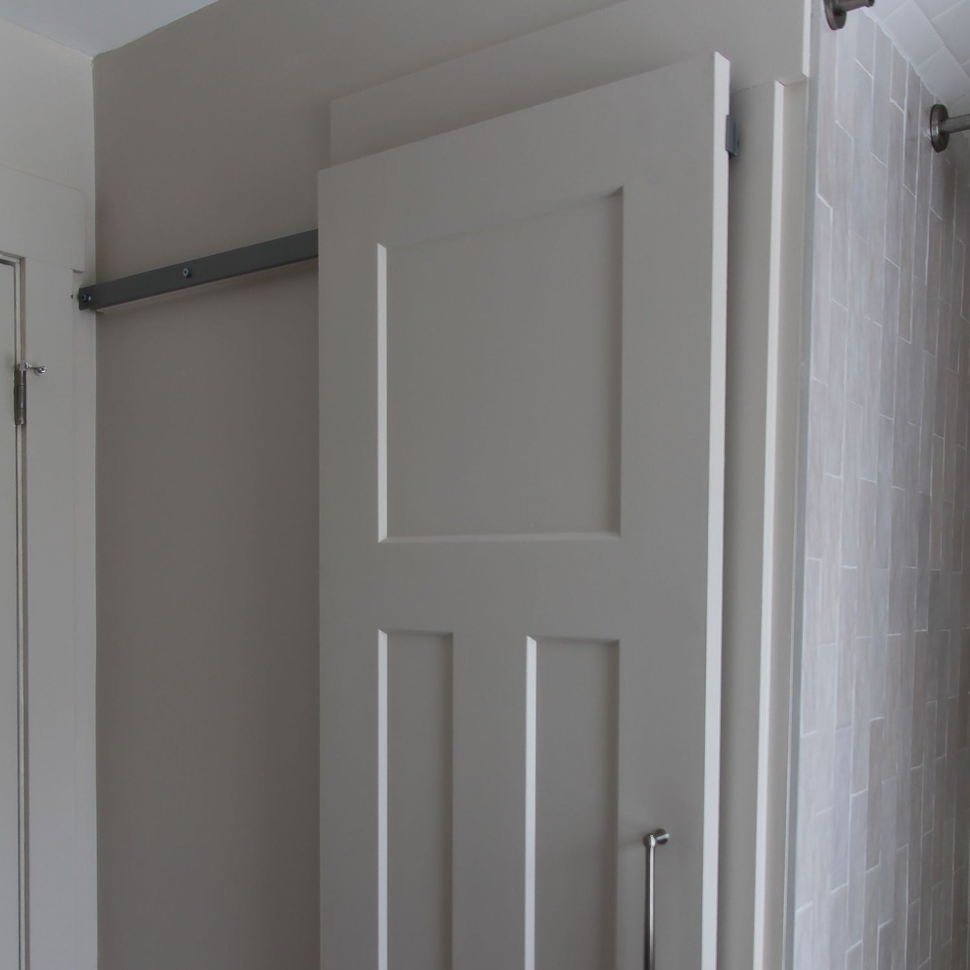
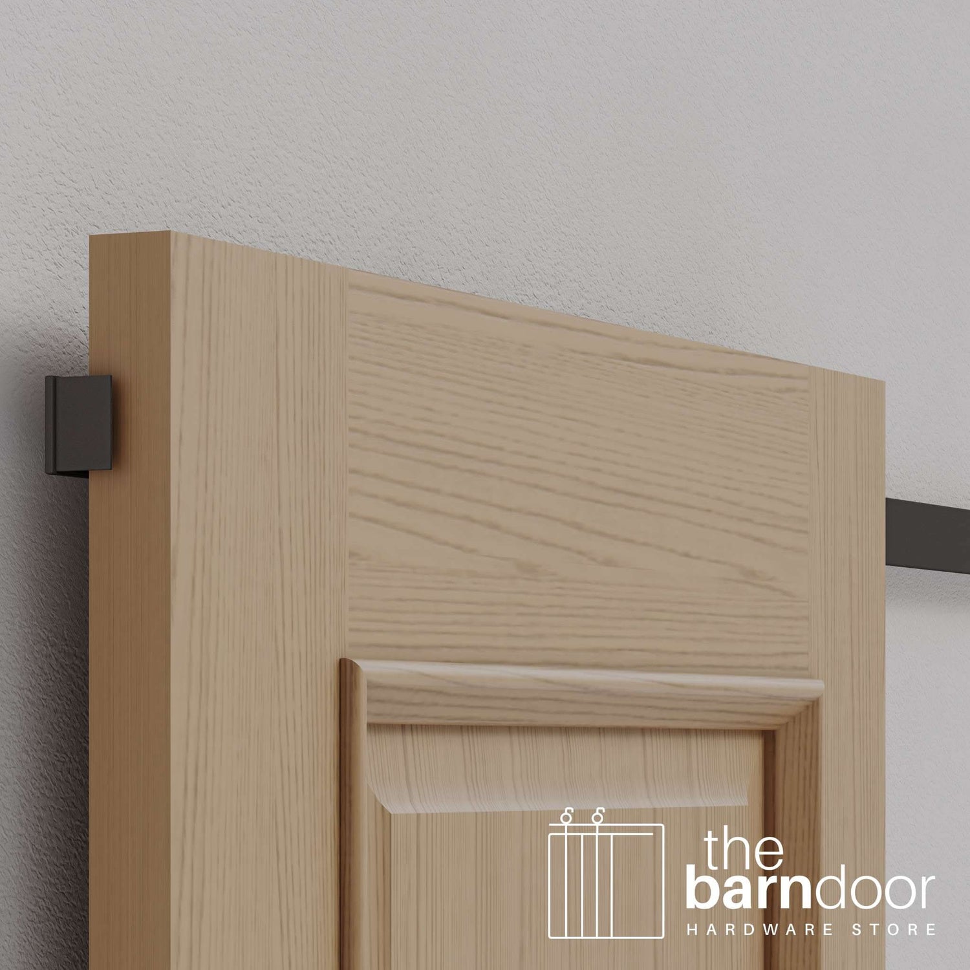
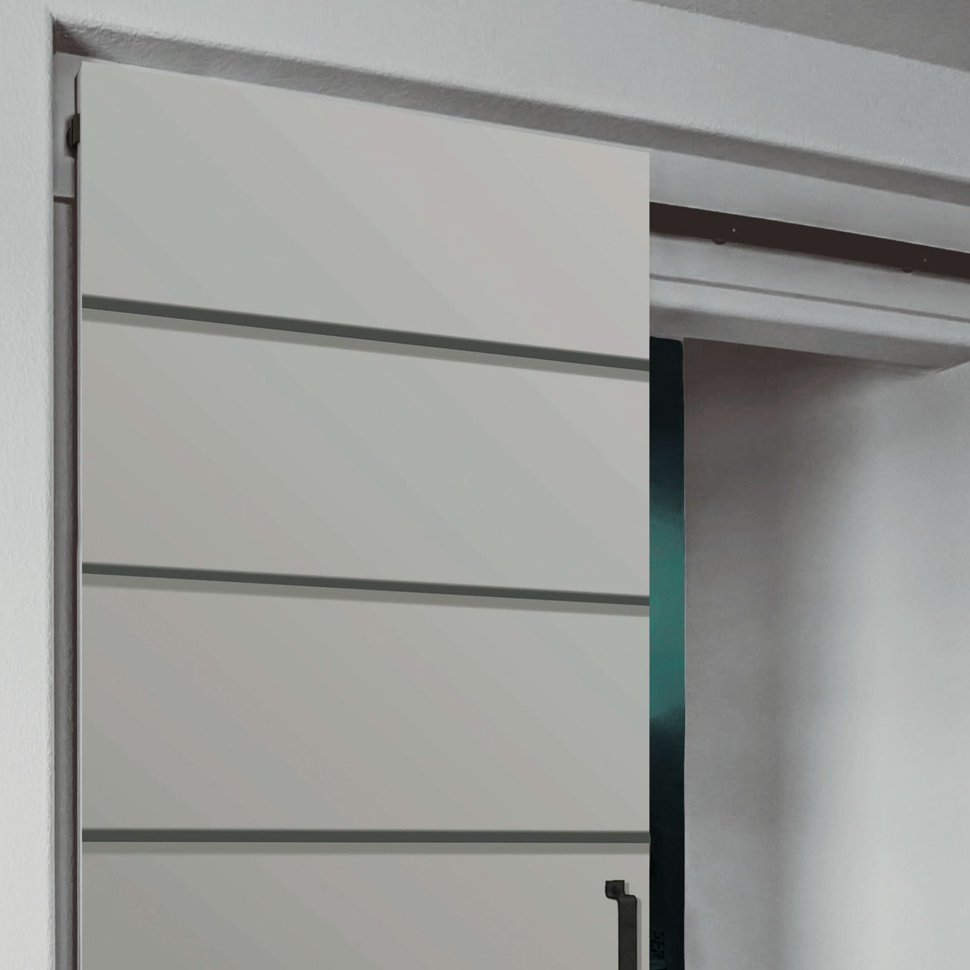
Door height: Hidden roller door height is calculated differently from standard sliding hardware, and it is measured from the rough opening — not from the door. The roller assembly mounts to the back of the door and sits in the space above the rough opening, so the door must be significantly taller than the opening. Door height = rough opening height + 4-3/8 in minimum; opening + 5 in is recommended for comfortable installation clearance. All of that extra height goes above the opening — do not add the floor gap on top of it. This is the most common measurement mistake on hidden roller installations; if the door isn't tall enough, the assembly won't fit.
Door thickness: 1 in or thicker.
Ceiling clearance above rough opening: Unlike standard sliding hardware — where clearance is measured from the top of the door — hidden roller clearance is measured from the top of the rough opening. The ceiling must be at least 4-3/8 in above the top of the rough opening; 5 in is recommended. Measure this before ordering. If your ceiling runs close to the top of the opening, confirm this clearance first.
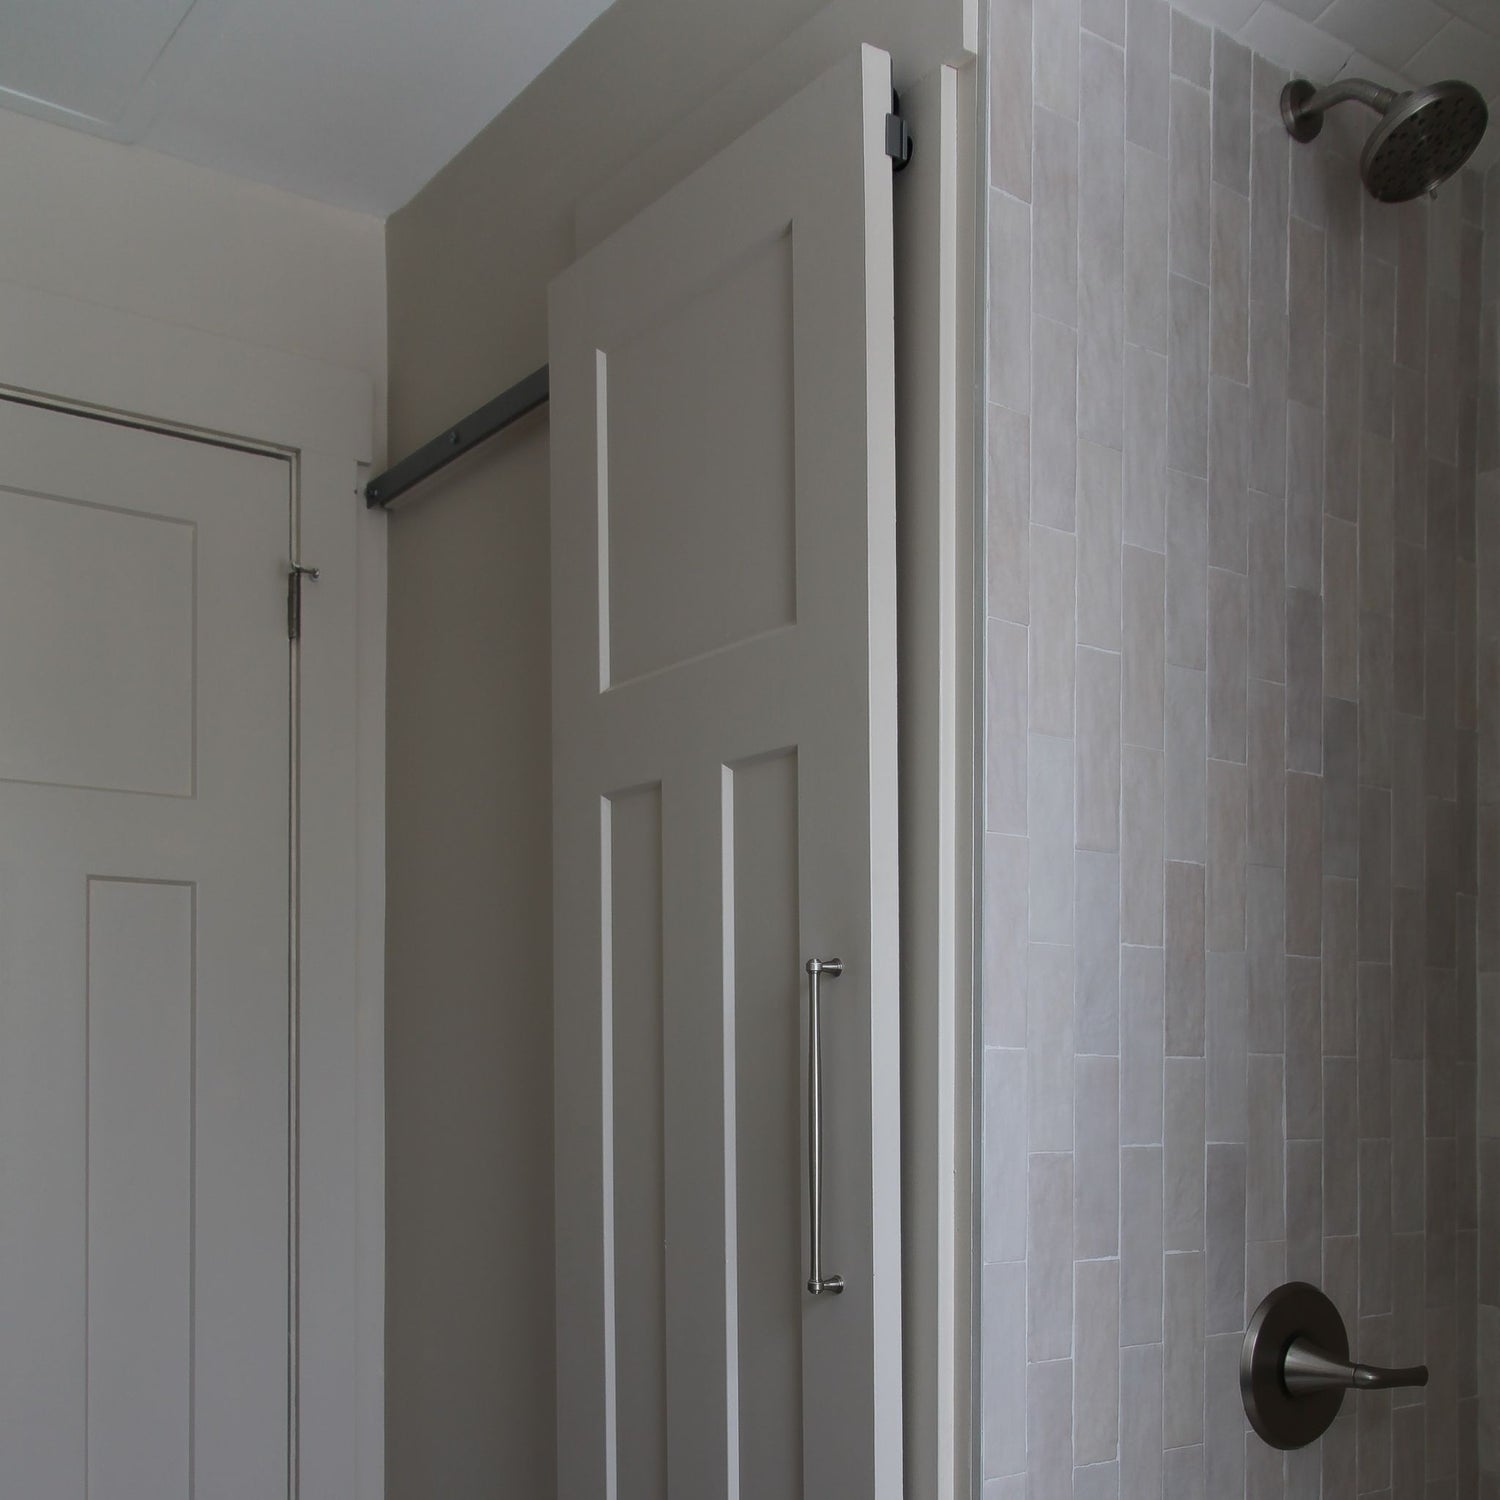
Door-to-wall clearance: Hidden roller holds the door 1 in off the wall — more than any other hanger style, because the roller assembly sits behind the door. Standard sliding hardware holds the door 3/8 in off the wall. Account for the extra inch when you plan handle and pull placement.
Trim clearance: Hidden roller holds the door 1 in off the wall, and about 1/8 in of that is gap between the door and any trim — so casing, baseboard, or trim projecting 7/8 in or less needs nothing added. That's more tolerance than standard duty sliding gives at a 1-3/4 in door thickness, where a 1/2 in projection already calls for extra spacers. If your trim projects more than 7/8 in, add the 1/2 in spacers from the product options above before checking out — they're extra spacers on top of the ones already in the kit. Trim that sits above the opening is a different problem — that one is solved by sizing the door taller, never by spacers.
Wall clearance beside opening: Must equal full door width on the slide side. Limited clearance? See bypass hardware or bifold hardware.
Wall header: A 1×6 hardwood header board is the minimum for every installation — oak, maple, or poplar, not pine. It does two jobs: it spreads the load, and it decouples the track's bolt spacing from your stud spacing. The track's mounting holes rarely line up with studs, so a continuous board lag-bolted into the studs (3/8 in × 3 in lag bolts) gives the track solid backing anywhere along its length. Never mount to drywall alone. If your wall has no usable studs at all — glass, steel framing — ceiling mount hardware is the fallback, but note that it is different hardware entirely: there is no hidden roller ceiling mount option.
Track length: At least 2× the door width for a full unobstructed opening. See the track length section below.