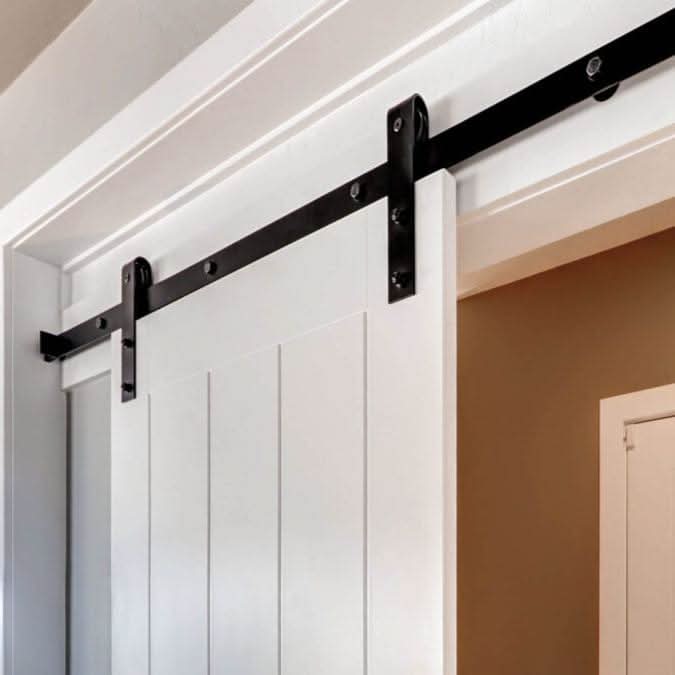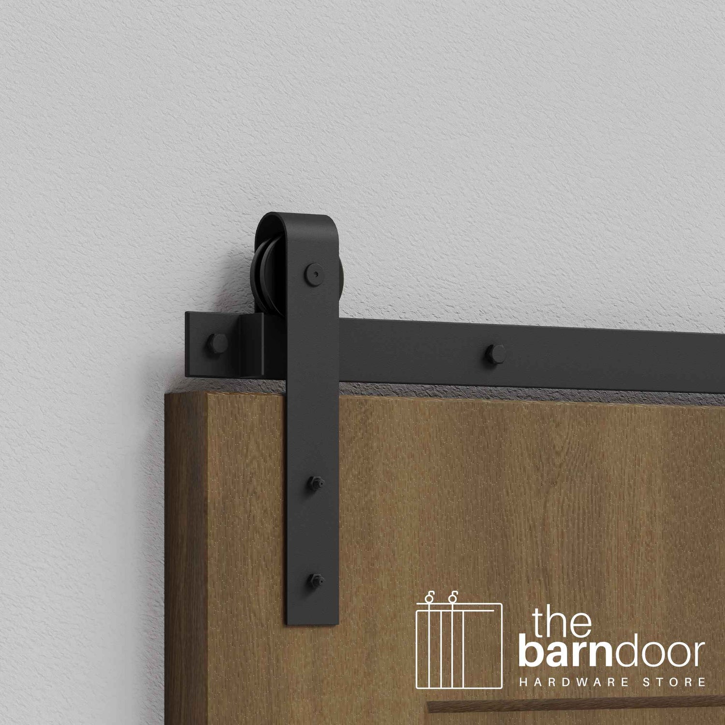
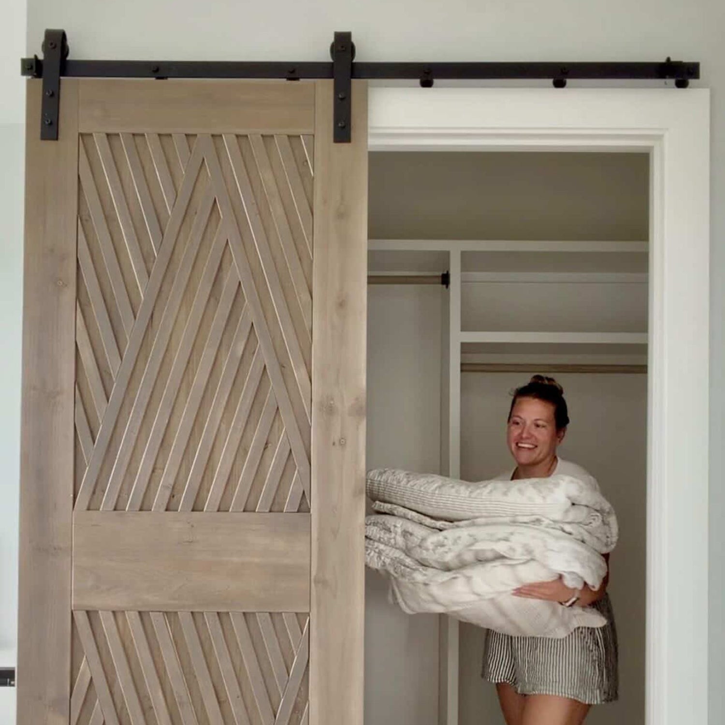
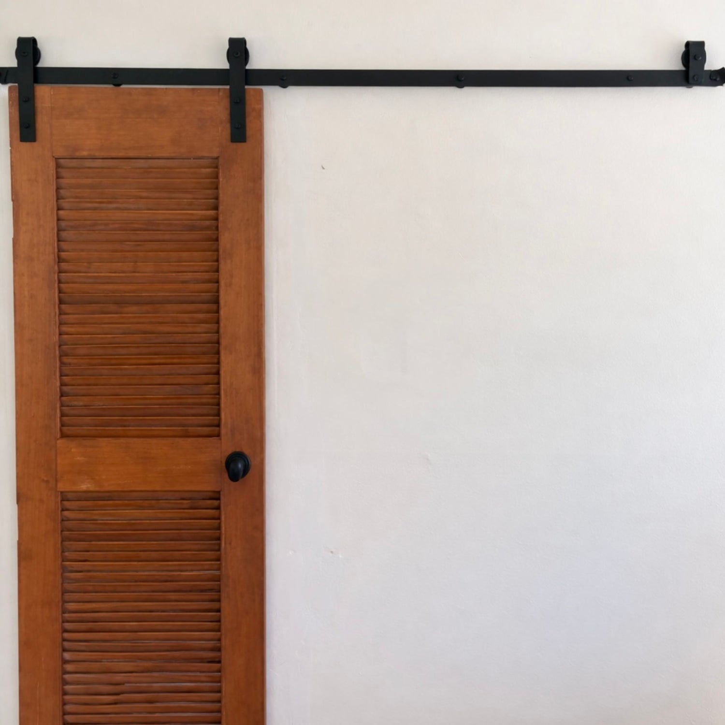
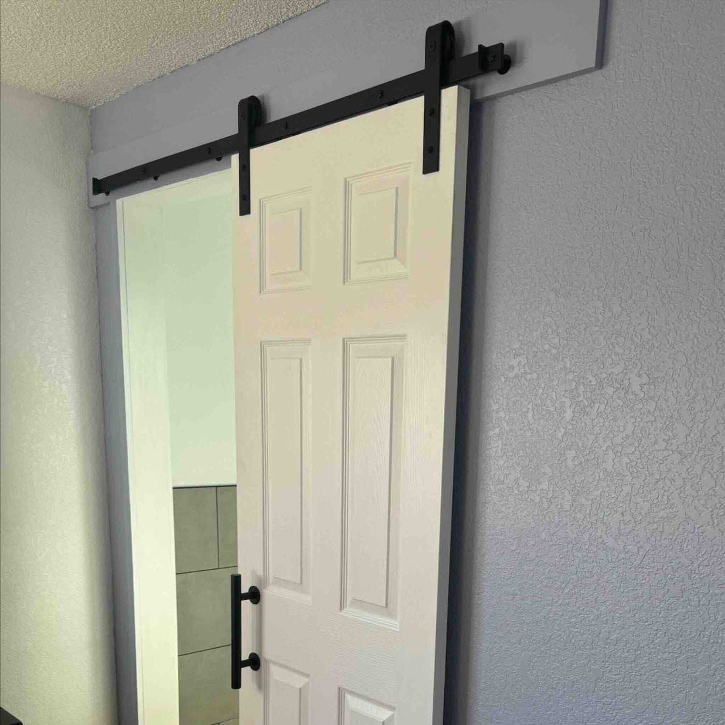
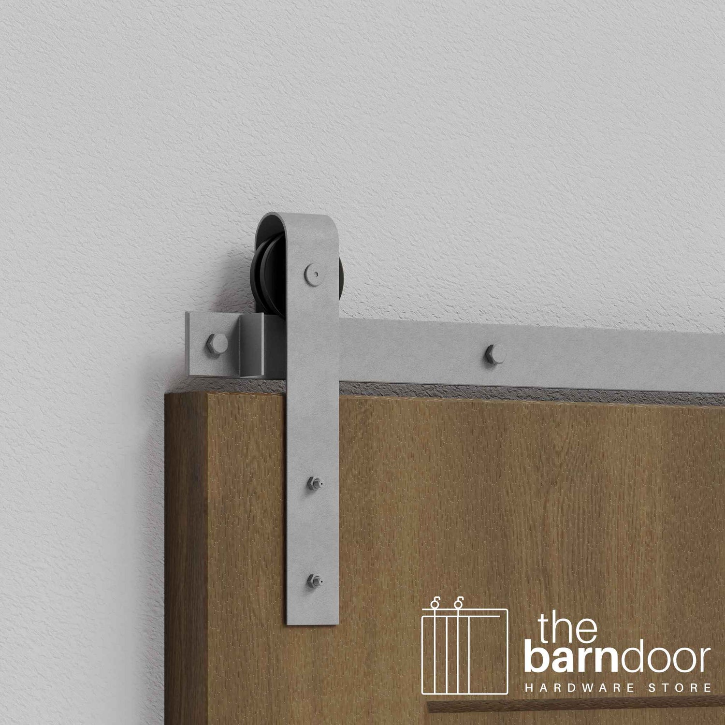
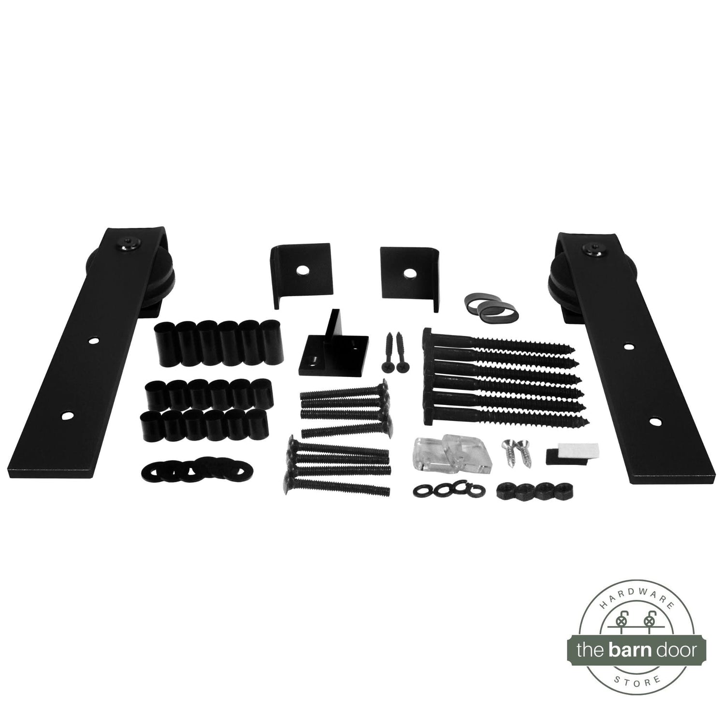
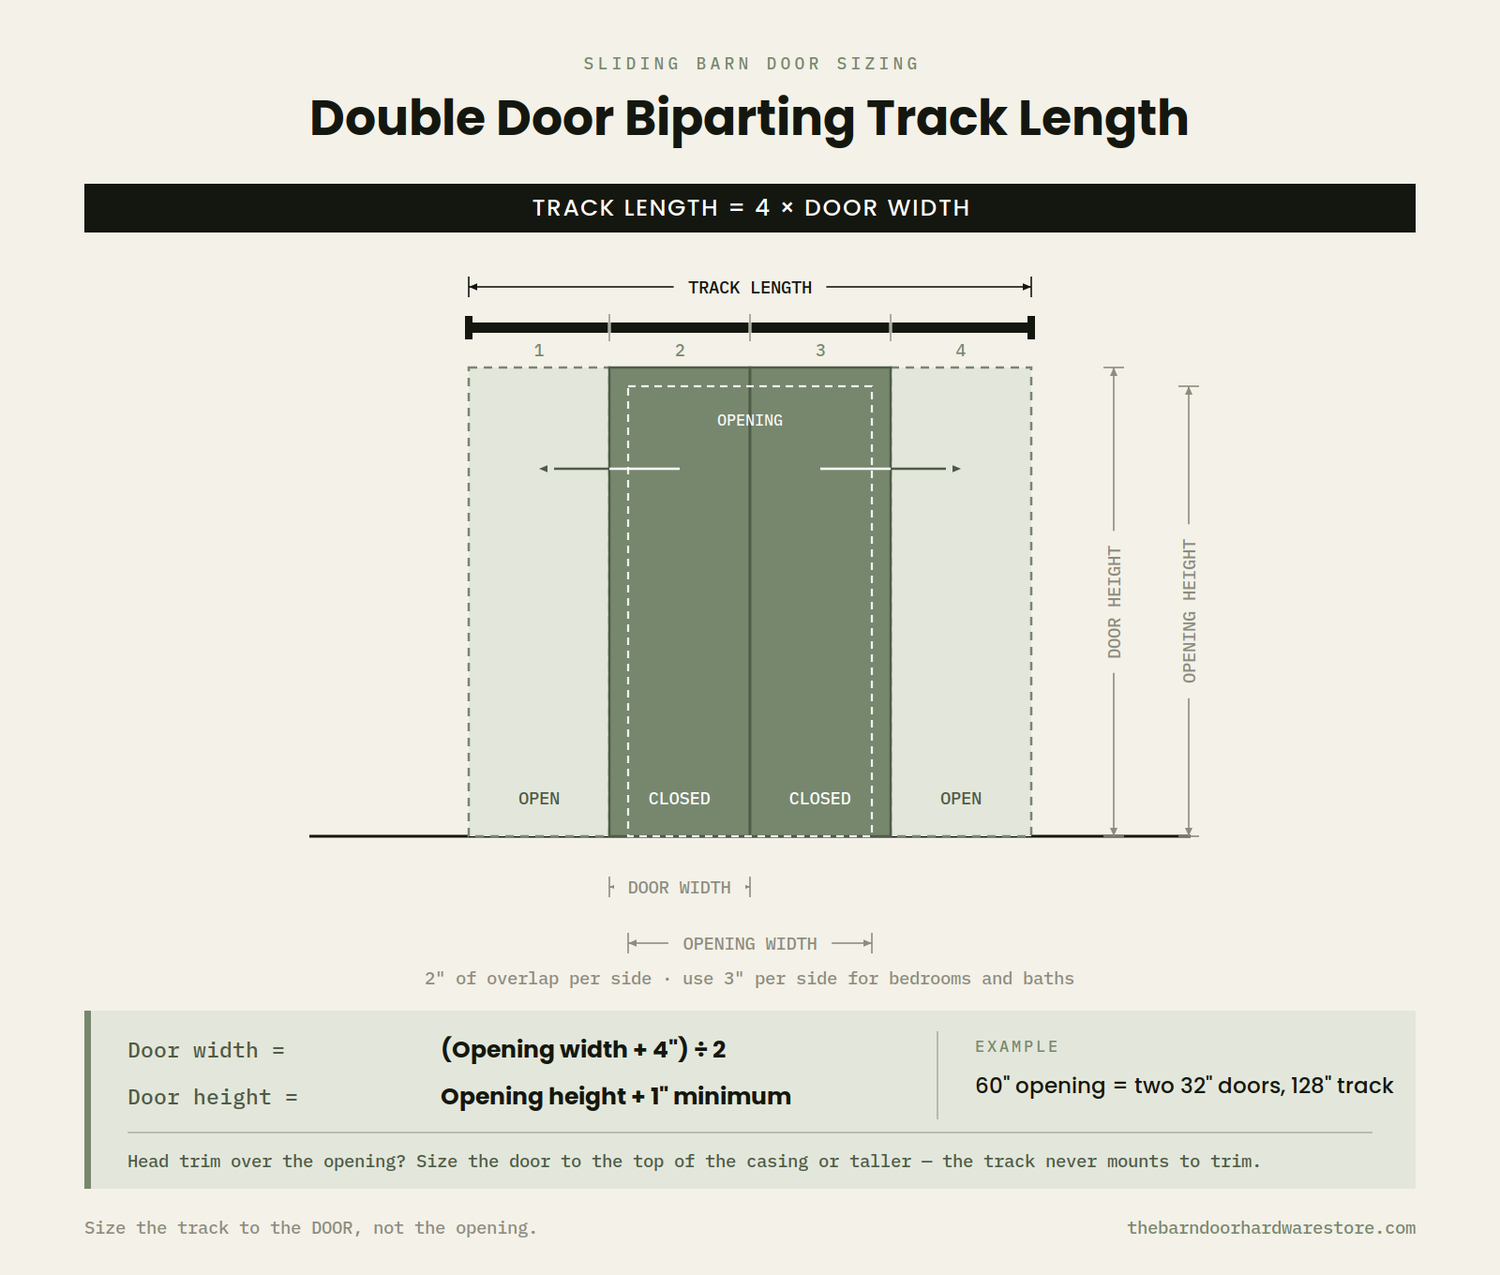
Available configurations: 6 ft track (single door), 7 ft track (single door), 12 ft track (two-door biparting), 14 ft track (two-door biparting). Need a different length? See the made-to-order J-strap kit.
Available finishes: Matte Black Texture, Silver Metallic. Need a different finish? The made-to-order kit adds Black and Arch Bronze.
Door weight: Up to 200 lbs. Over 200 lbs? See heavy duty hardware.
Door thickness: 1-3/8 in to 1-3/4 in. Outside this range? See heavy duty hardware.
Wall clearance beside opening: Must equal full door width on the slide side. Limited clearance? See bypass or bifold hardware.
Ceiling clearance above the door: 4-1/2 in minimum above the top of the door — not above the rough opening. A taller door raises the track, so check this against your final door height, not the opening. Less than 4-1/2 in? Straight strap hardware needs only 4 in.
Wall header: A 1×6 hardwood header board is the minimum for every installation — oak, maple, or poplar, not pine. It spreads the load, and it decouples the track's bolt spacing from your stud spacing, since the track's mounting holes rarely line up with studs. Run it past the length of the track to the next stud on each side and lag-bolt it into the framing with 3/8 in × 3 in lag bolts. Never mount to drywall alone. If your wall has no usable studs at all — glass, steel framing — ceiling mount hardware is the fallback, but it's a different product line and needs exactly 6 in between the top of the door and the ceiling.
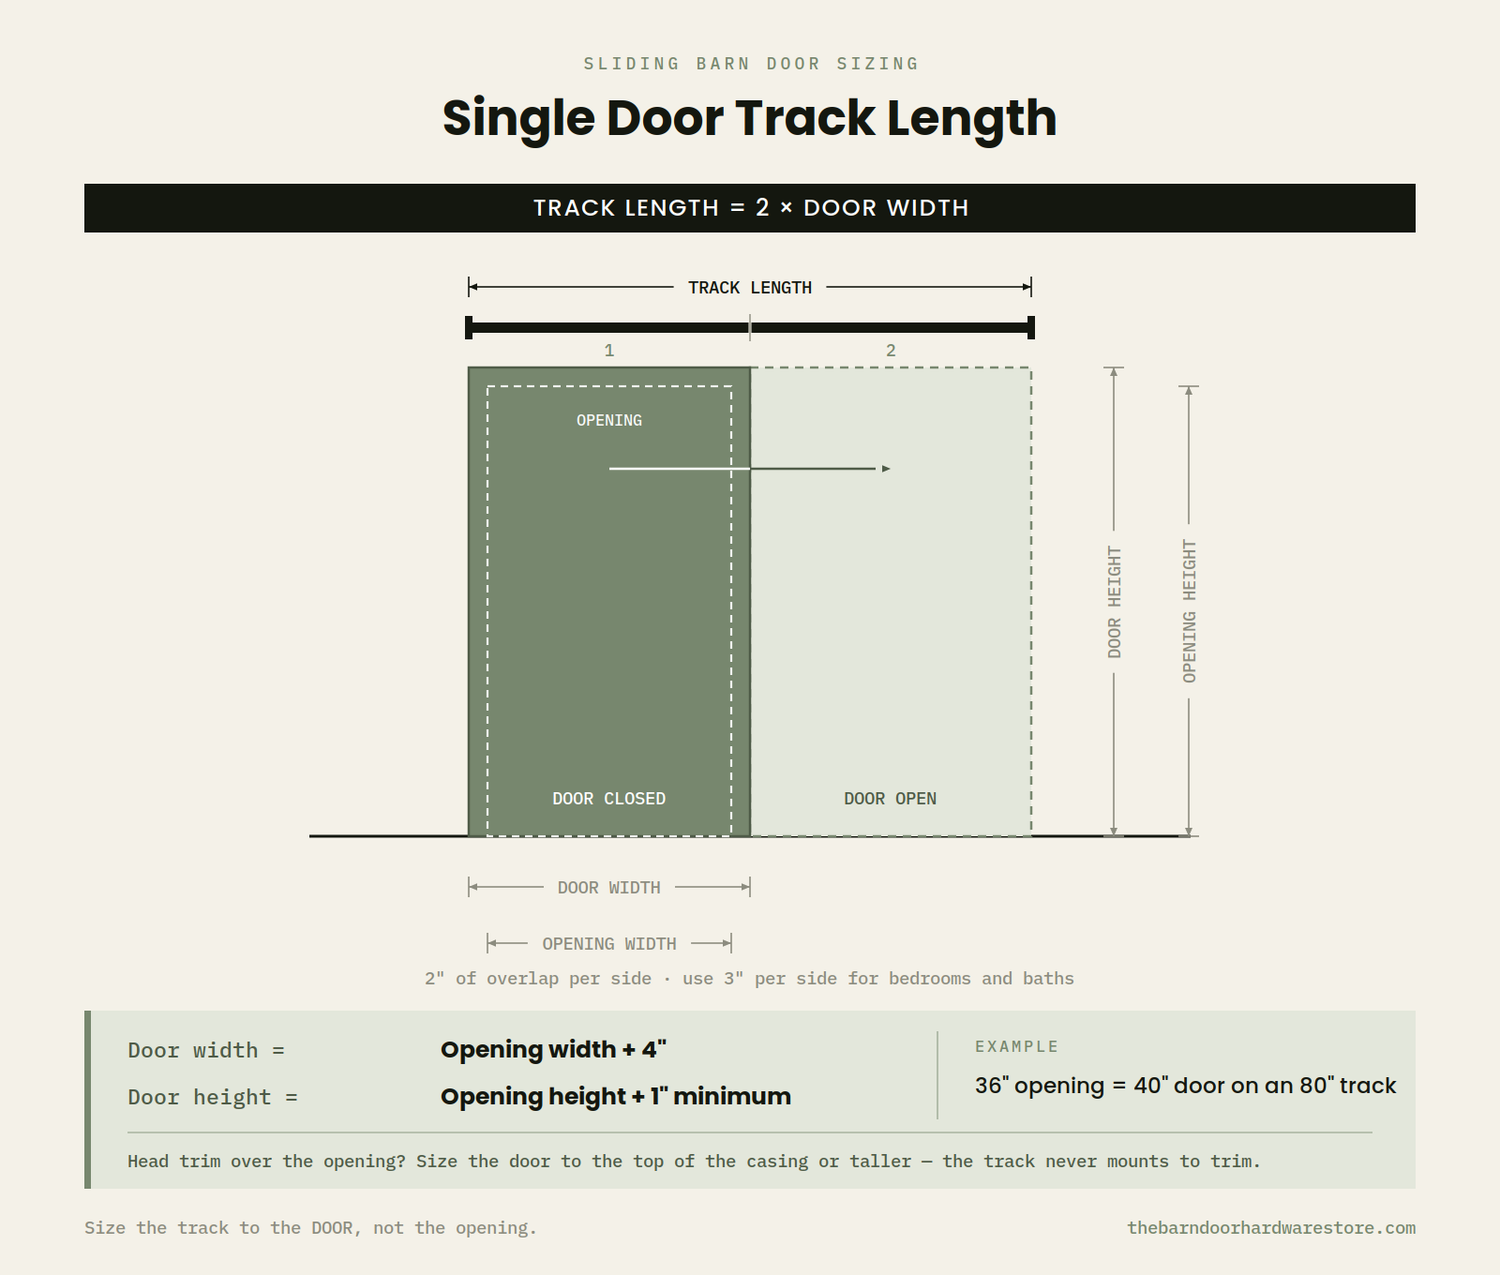
Door width: Your door must be wider than the rough opening. For standard rooms plan for 2 in of wall overlap on each side — opening + 4 in. For bedrooms and bathrooms, 3 in per side gives better privacy — opening + 6 in. If wall space is tight, 1/2 in per side is the minimum functional overlap, but treat that as a floor rather than a target. See our measuring guide for full sizing formulas.
Door height: Measure the rough opening height and add 1 in minimum — the extra inch covers the top of the opening, and the hardware sets a 3/8 in gap at the floor. If there is casing or trim above the opening, the door needs to be at least as tall as the top of that casing so the track clears it entirely. Never mount the track to trim. Going taller raises the track, so recheck your ceiling clearance before ordering.
Trim beside the opening: If casing or baseboard projects 1/2 in or more from the wall, use the included extension spacers to stand the track off. A 1-3/8 in door clears up to 1 in of projection; a 1-3/4 in door clears up to 1/2 in. Deeper than that, heavy duty hardware with its add-on spacer kit reaches 1-1/4 in.